
Self build
Heating specification for self-builders
On a self build you get one chance to specify the heating properly, and the cost of doing it well is a rounding error against the cost of retrofitting later.
For: Self-builders and project managers
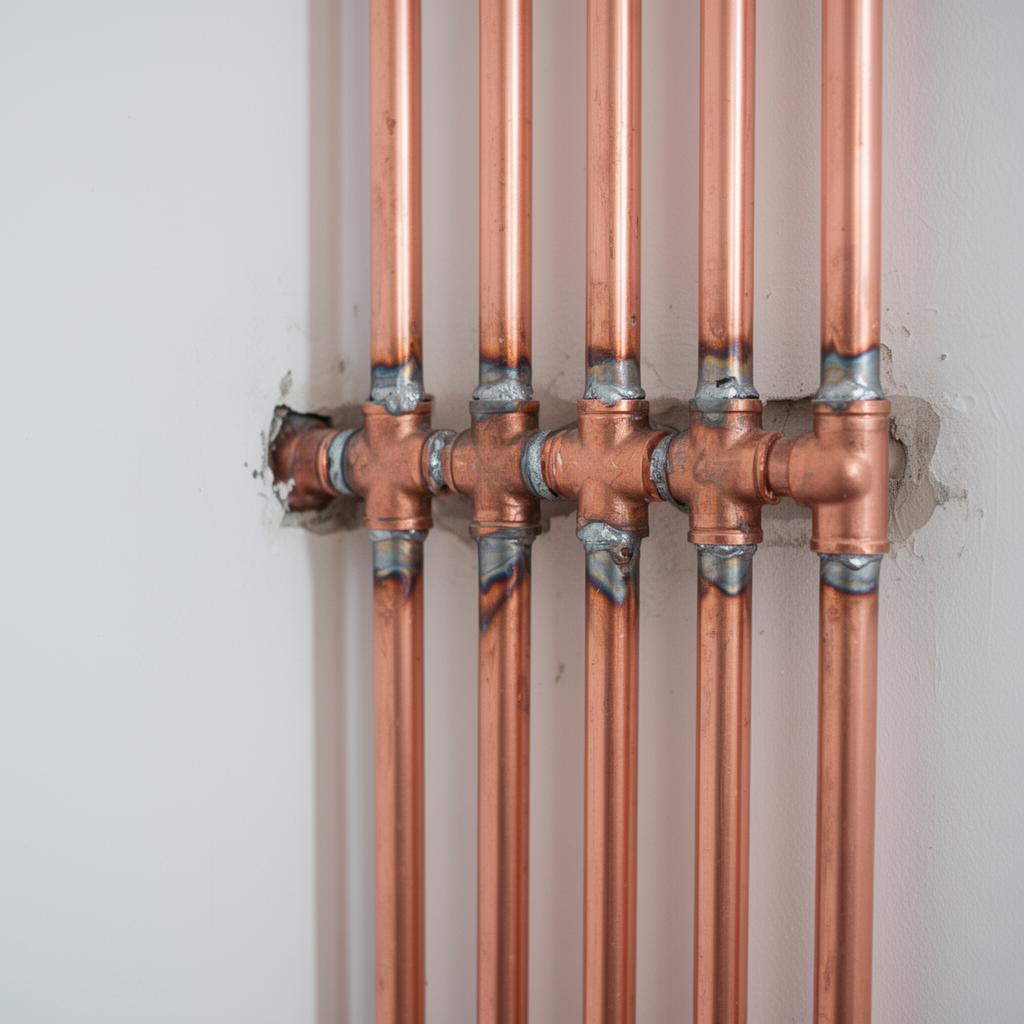
Decisions that lock in early
Fuel and appliance position affect the drawings. Underfloor zoning affects the screed. Cylinder size affects the plant space. Flue route affects the elevations. All four are cheap to change on paper and expensive once built, so they belong in the design conversation rather than the fit-out.
What we contribute to a self build
- Heat loss calculation for the as-designed insulation standard
- Fuel and appliance recommendation for on- or off-grid sites
- Zoning and underfloor layout agreed before screed
- Commissioning records and Building Regs notification at completion
Frequently asked
- Should a new build have underfloor heating?
- In a well-insulated build it works very well, particularly on the ground floor, and suits low flow temperatures.
- How big should the cylinder be?
- Sized on the household's peak simultaneous demand and reheat expectations, not on floor area.
- Can you work to an architect's spec?
- Yes, and we'll flag anything in it we think won't perform as intended before it's built.
Involve us at design stage
The most useful thing we do on a self build happens before anyone is on site. Send the drawings and insulation spec and we'll take it from there.
Related solutions
Core services
Where we cover
Worcester Bosch Accredited · 10 Year Guarantee*
New Worcester boiler with a 10 year guarantee*
Free no-obligation quotes for installation, servicing & repairs across BA & BS postcodes.